

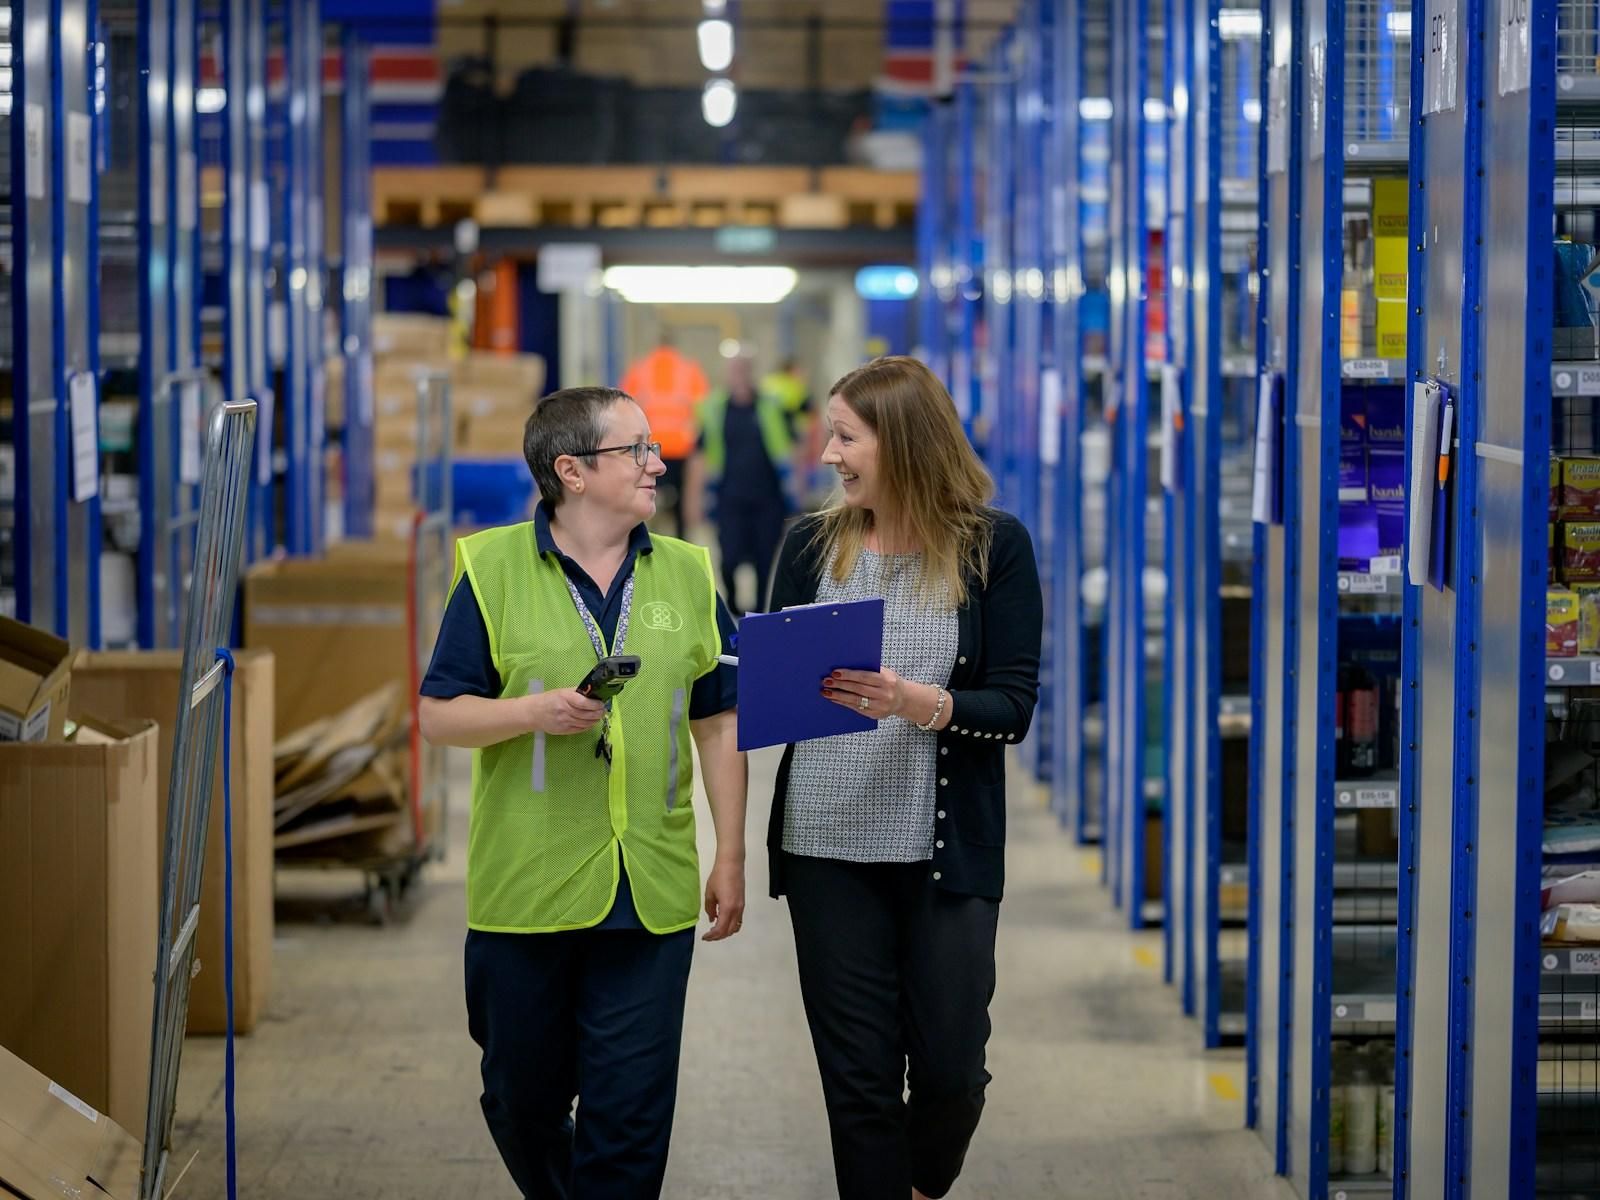
Warehouse design
Survey, flow analysis, system selection, layout and calculation — before anything is manufactured.
What it includes
Site survey
Exact dimensions of the building, columns, doors and services.
Flow analysis
Goods-in, storage, picking and dispatch.
System selection
The mix that suits your goods and budget.
Layout and calculation
Plans, sections and load capacities.

The most expensive warehouse mistake is the one made on paper. That is why every project starts with a site survey and a conversation about your goods, volumes and way of working. From there we choose the system, aisle widths and a layout that delivers the most capacity with safe, efficient operation.
You receive plan and section drawings, a load calculation and an equipment specification. If you are planning to grow, we design the warehouse so it can be extended without interrupting operations.
What you get
- Plan and section drawings
- Load calculation
- Equipment specification
- Phasing plan for extensions
Insights on this topic
All insightsHow wide should a forklift aisle be?
As a guide: a counterbalance forklift needs about 3.2–4.0 m, a reach truck about 2.6–3.1 m and a very narrow aisle truck about 1.6–2.0 m. The exact width comes from the truck manufacturer for your pallet.
How does a racking project work, from survey to installation?
A racking project has six stages: enquiry with basic data, site survey, design with load calculation and quote, manufacturing, installation and handover, and regular service.
How should you lay out racking for a faster flow of goods?
Arrange racking so goods-in, storage, picking and dispatch follow one direction without crossing, place fast movers near dispatch, and size aisles to the forklift you use.
All services
Frequently asked questions
What information should I send for a quote?
Basic details are enough: room dimensions (length, width, clear height), type and weight of goods, load unit (e.g. Euro pallet), handling method and site location. We complete the rest together.
Can I attach a drawing or photos of the hall?
Yes. In the quote form you can attach up to 5 files (PDF, JPG, PNG, DWG, DXF).
How can I estimate the number of pallet positions?
Use our free pallet position calculator. You can send the result straight away as a quote request.
How will I know my enquiry has arrived?
After sending, you receive an enquiry number and an email confirmation with a summary of the data you submitted.
Send us your floor dimensions. We will propose a solution.
The basics are enough: floor dimensions and clear height, type of goods and approximate weight. A drawing or photo helps even more.