

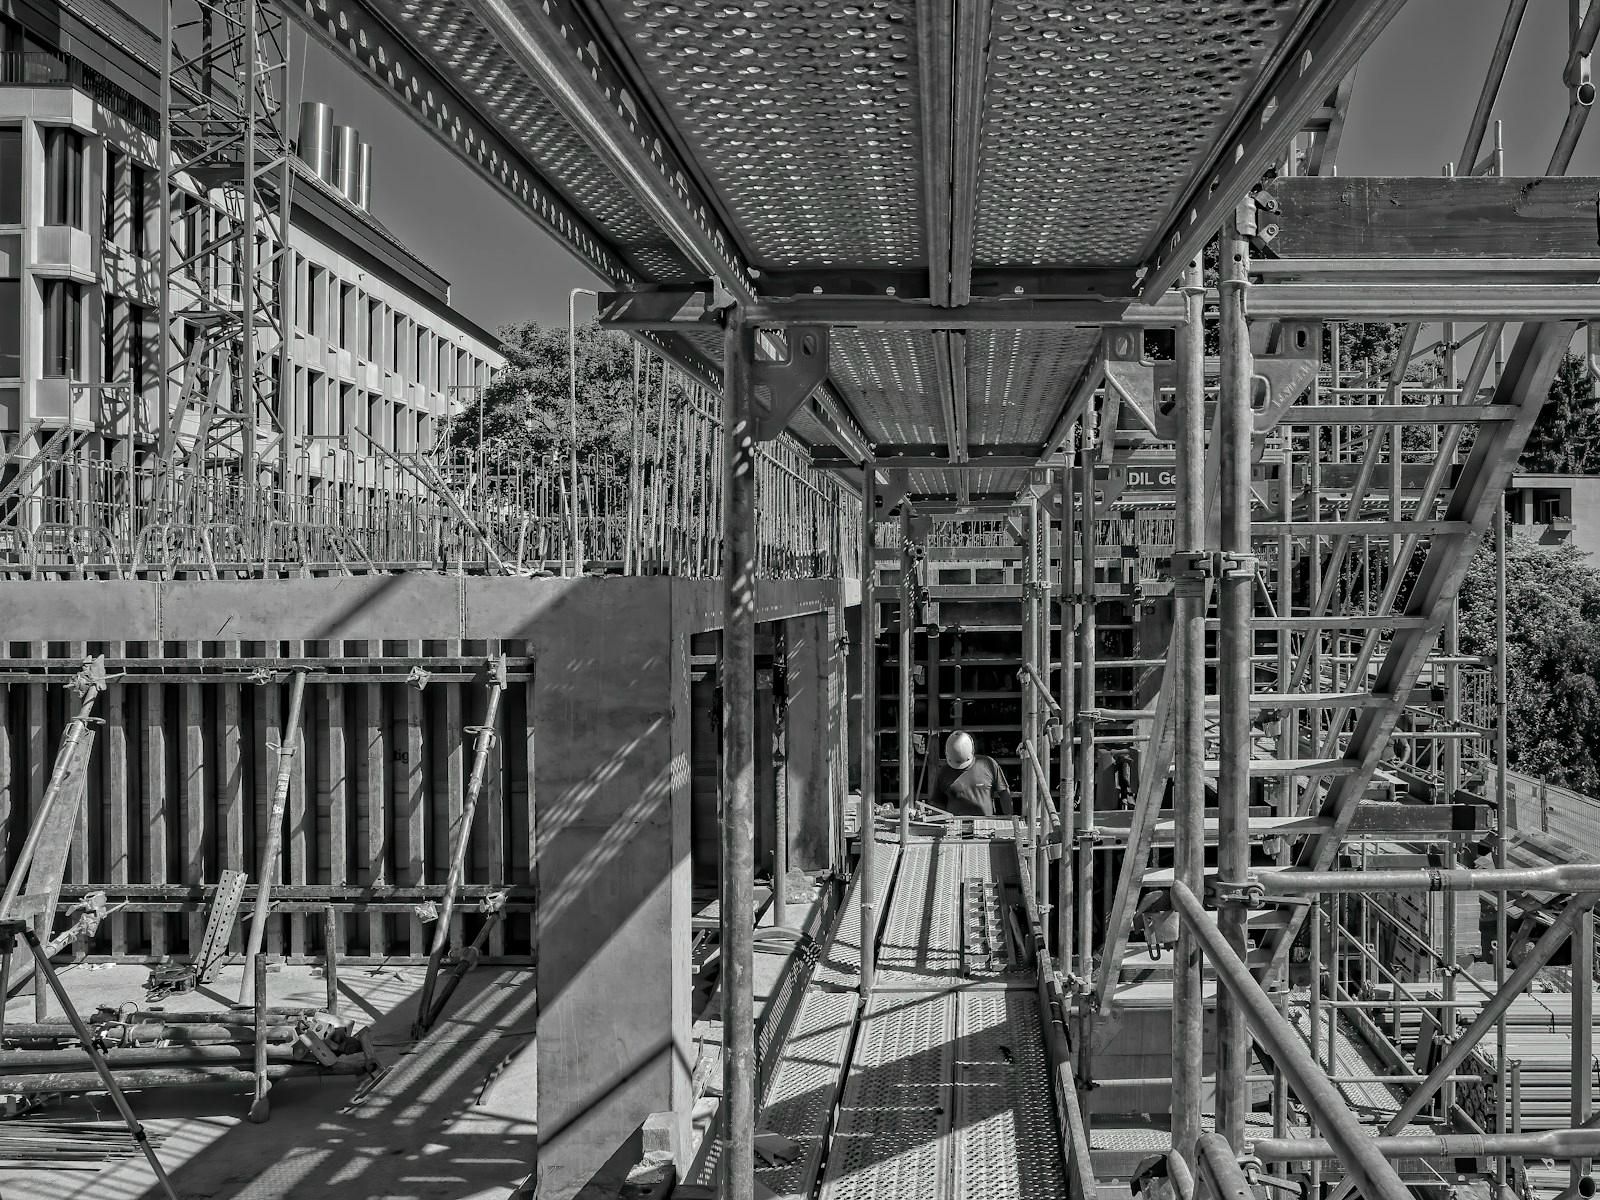
Mezzanine floors
An extra floor inside your existing hall — for storage, picking, workshops or offices.
Benefits
Double the floor space
No construction work, no move to a bigger building.
Free-standing
Does not rely on the building walls.
Relocatable
Can be extended or dismantled.

A mezzanine doubles usable floor space where the hall is tall and extending the building is expensive or impossible. A free-standing steel structure does not load the building walls and can later be extended, moved or dismantled.
Floor capacity, column grid, stairs, handrails and pallet gates are designed for the intended use: light goods and picking, heavier loads or working space for people. The area below stays free for operations or additional racking.
Variants and options
- Floor capacity to suit the use
- Floors: chipboard, steel plate, grating
- Stairs and handrails
- Pallet gates
- Rack-supported mezzanines (multi-tier)
Typical applications
- Spare parts stores
- E-commerce and order picking
- Production and workshops
- In-hall offices
Frequently asked questions
What information should I send for a quote?
Basic details are enough: room dimensions (length, width, clear height), type and weight of goods, load unit (e.g. Euro pallet), handling method and site location. We complete the rest together.
Can I attach a drawing or photos of the hall?
Yes. In the quote form you can attach up to 5 files (PDF, JPG, PNG, DWG, DXF).
How can I estimate the number of pallet positions?
Use our free pallet position calculator. You can send the result straight away as a quote request.
How will I know my enquiry has arrived?
After sending, you receive an enquiry number and an email confirmation with a summary of the data you submitted.
Send us your floor dimensions. We will propose a solution.
The basics are enough: floor dimensions and clear height, type of goods and approximate weight. A drawing or photo helps even more.