

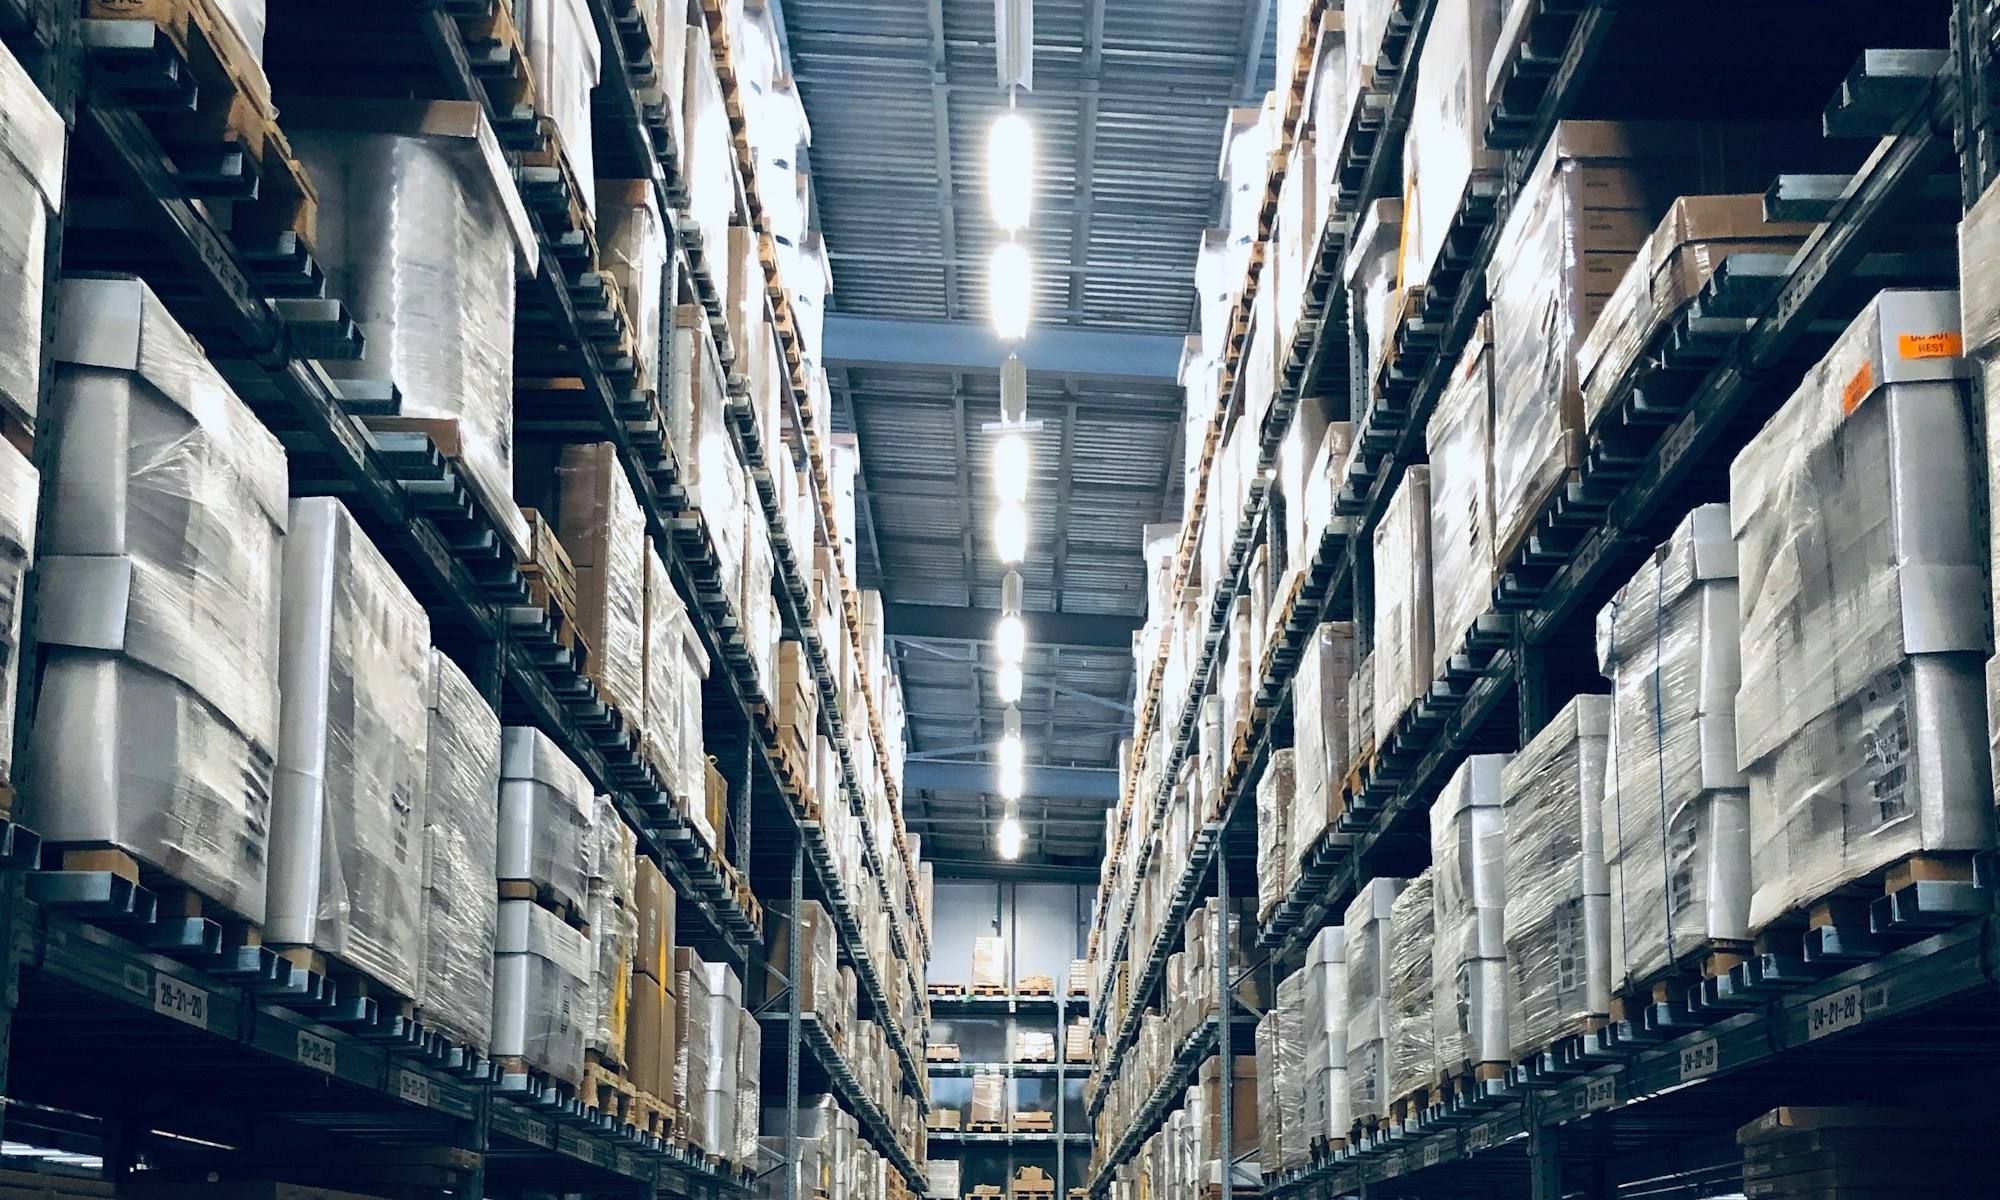
We design, manufacture and install
Pallet and cantilever racking, mezzanines and custom solutions from our own plant in Bosnia and Herzegovina — for warehouses and production halls across Europe.
- More than 15 years of industry experience
- In-house manufacturing of racking and structures
- Delivery and installation in Bosnia and Herzegovina and across Europe
- One partner from site survey to service
Why EL-FAM
One partner for the whole project: from the first survey and calculation to installation and service years later.
-
In-house manufacturing
We manufacture racking and steel structures ourselves, with no middleman — which also means a more competitive price.
-
Designed to fit
Layout and configuration based on your space, goods and forklift.
-
Load calculation
Every system is sized and documented before production starts.
-
Our own installation crew
Fitters who know every component, from frames to anchors.
-
Delivery across BiH and the EU
Transport and on-site installation, wherever your hall is.
-
Inspection and service
Inspections, replacement parts and extensions, years later.
Radio shuttle system
Compact pallet storage in deep lanes. A remote-controlled shuttle loads and retrieves pallets on its own — the forklift stays in front of the racking and the same space holds far more goods.
- up to 1,500 kg
- load per pallet
- −30 °C
- works in cold stores and freezers
- up to 50%
- less forklift operator time
- FIFO / LIFO
- stock flow of your choice
- 1The forklift places the pallet at the lane entrance
- 2The shuttle carries it deep along the rails
- 3The lane fills from the back to the front
Systems we manufacture
Every system is sized to your space, your goods and the way you handle them. Choose a type to see where it fits.

Pallet racking
For palletised goods handled by forklift. Direct access to every pallet and full use of the building height.
Radio shuttle system
Compact pallet storage in deep lanes. A remote-controlled shuttle moves pallets in and out — the forklift never enters the racking.

Cantilever racking
For pipes, profiles, sheets, timber and other long goods. No front uprights in the way of loading.

Mezzanine floors
An extra floor inside your existing hall — for storage, picking, workshops or offices.

Shelving systems
Modular shelving for small items, spare parts, boxes and manual picking.

Archive shelving
Clear, economical storage for documents, binders and archive boxes.

Conveyor systems
Conveyors that link goods-in, storage, production and dispatch into one flow of materials.

Custom solutions
When a standard rack is not the answer: structures developed for your goods, space and process.
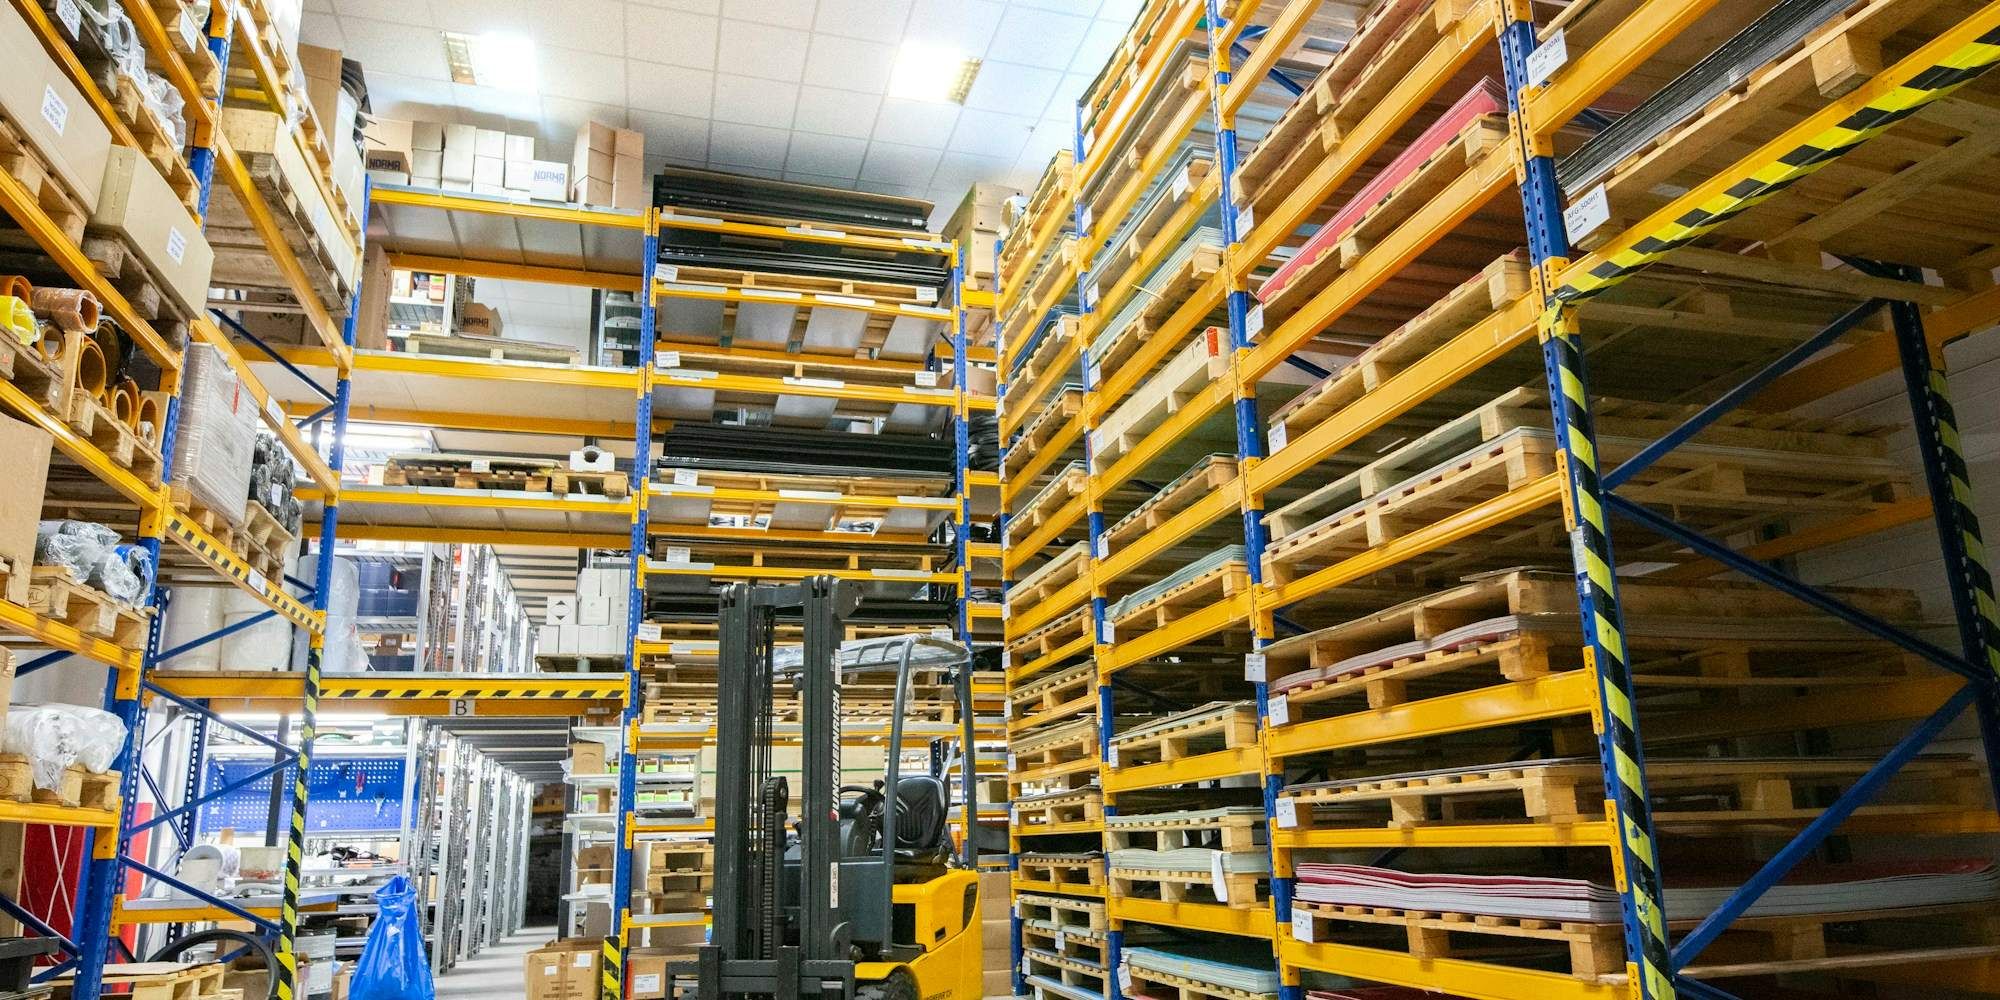
From steel profile to a warehouse ready to run.
We design, manufacture and install — so one team is responsible for the whole system.
- Design and calculation
- In-house manufacturing
- Installation and service
Who we work for
Racking systems for companies that store, pick and ship goods every day.


How we work together
-
01
Enquiry
You send dimensions, type of goods and what you want to achieve.
-
02
Survey and analysis
We visit the site, measure the space and review the flow of goods.
-
03
Design and quote
You receive a layout, load calculation and a clear quotation.
-
04
Manufacturing
Components are produced in our own plant, to the design.
-
05
Delivery and installation
Our crew installs the system and hands it over ready to use.
-
06
Inspection and service
Regular inspections, repairs and extensions whenever needed.
From our plant straight to your warehouse
We manufacture our racking and steel structures ourselves. That means we control quality, lead times and cost — and we build exactly what your space needs, not whatever happens to be in stock.
- Dimensions and load capacities to project, not to catalogue
- Talk directly to the manufacturer, no middlemen
- Extensions and spare parts available for years
- Every component checked before it ships
Completed projects
Solutions for distribution, manufacturing and retail. Client names are published only with their approval.
All projectsPallet system for a distribution warehouse
A new pallet racking layout replacing floor storage, with aisles sized for the existing forklifts.
Cantilever racking for long goods
Double-sided cantilever racking for profiles and pipes, with arms matched to the length and weight of the goods.
Mezzanine for extra capacity
A free-standing mezzanine that added a new storage level without extending the building.
Certificates and standards
A safe racking system starts with design and calculation. We publish our certificates and compliance documents on a dedicated page.
Certificates and documentationSend us your floor dimensions. We will propose a solution.
The basics are enough: floor dimensions and clear height, type of goods and approximate weight. A drawing or photo helps even more.
Warehouse planning insights
All insights
What is a radio shuttle system and when does it pay off?
A radio shuttle is compact pallet racking in which a battery-powered, remote-controlled shuttle moves pallets through deep lanes on its own. It pays off when you hold many pallets of the same item and few different items, especially in cold stores and freezers.

How often should racking be inspected, and after an impact?
Under EN 15635 the user makes regular visual checks and a competent person inspects the racking at least every 12 months. After a forklift impact, unload and isolate the bay until it is assessed.
When is a mezzanine floor worth it?
A mezzanine pays off when the hall has plenty of height but too little floor area, and extending or moving would cost more. The floor must carry the column loads and the use must suit a second level.